Primeluxe Properties

Our Listing - Duplex

Chens Sur Leman

Chens Sur Leman, Rhone-Alpes, 74140 France

$2,500.00
  • 5 Beds
  • 3 Baths
  • 3 Toilets
EVIAN SOTHEBY'S INTERNATIONAL REALTY is delighted to present: Located in Chens-sur-Léman, this 160 sq m property with lake views enjoys a privileged residential setting. The property comprises a family villa, generous outdoor areas with a swimming pool, and an independent guest house, a particularly valuable feature. The main residence offers a comfortable and functional layout. The principal living level features a kitchen, dining room and living room, all opening generously onto the lake views, terraces and pool area. The sleeping accommodation includes a principal bedroom with en-suite bathroom, as well as two additional bedrooms. Upstairs, a mezzanine and an office provide additional versatile spaces, ideally suited to working from home, a library or a relaxation area. The lower ground floor completes the property with an additional bedroom, a shower room, a dressing room, a laundry room and a wine cellar. A spacious garage also provides extensive parking and storage capacity. Outside, the terraces naturally extend the reception rooms towards the swimming pool, creating a private and welcoming outdoor living environment during the warmer months. The property also enjoys pleasant views over Lake Geneva, further enhancing its sense of openness and connection with its surroundings. A distinctive feature of the property is the independent two-storey guest house, located close to the swimming pool. It comprises two bedrooms and a shower room, allowing family and friends to be accommodated in excellent conditions with complete independence. It could also be adapted to a variety of uses depending on the future owners' requirements. The villa is also equipped with a geothermal heating system with underfloor heating, complemented by a wood-burning stove. A complete and versatile property, particularly well suited to family living, where the generous proportions of the house, swimming pool, independent guest accommodation and privileged setting combine to create a harmonious residence in Chens-sur-Léman. EVIAN SOTHEBY'S INTERNATIONAL REALTY, YOUR EXPERT IN THE SALE OF LUXURY PROPERTIES IN EVIAN AND THE SURROUNDING AREA.
Langdale House, London

Langdale House, London, England, SW15 United Kingdom

$3,465,963.00
  • 7 Beds
  • 5 Baths
  • 5 Toilets
Set behind gates on one of Roehampton’s most sought-after residential roads, this exceptional detached house unfolds across more than 8,400 sq ft, with beautifully considered interiors, a series of impressive leisure spaces and a wonderfully landscaped garden just moments from Richmond Park. Arranged across four floors, the house offers seven bedrooms in total, including a self-contained studio, and has been designed with both family life and entertaining in mind. The principal living spaces are wonderfully generous, with a sense of scale and symmetry that feels elegant throughout. At the rear, an expansive kitchen, dining and living room opens directly onto the garden through vast sliding glass doors, creating a natural connection between inside and out. A drawing room and study sit on the ground floor, while a boot room, utility room and integral garage add a practical layer to the day-to-day running of the house. The kitchen has been beautifully executed, with hand-painted tulipwood cabinetry, a large central island, a separate pantry and a full suite of high-specification appliances. Tailor-made joinery runs throughout the house, providing excellent storage while lending a sense of cohesion to the interiors. Elsewhere, solid oak flooring, finely crafted detailing and a striking winding staircase bring warmth and character to each level. The lower ground floor has been given over to leisure and guest accommodation, with a generous entertainment room complete with bar, a gym and a separate wine cellar. Also on this floor is a well-appointed laundry room, alongside a self-contained studio with its own kitchen, bathroom and private terrace, offering complete independence for guests, staff or an older child. The bedroom accommodation is arranged across the first and second floors. The principal suite is particularly impressive, occupying a substantial footprint and incorporating its own sitting area, three separate dressing rooms and a beautifully appointed ensuite bathroom finished in Italian marble. The remaining bedrooms are all well-proportioned, with a thoughtful balance of family bedrooms, guest rooms and bathrooms across both upper levels. Outside, the garden has been landscaped across four tiers and feels wonderfully secluded, with broad lawns, mature planting and multiple terraces for dining and entertaining. The rear elevation opens beautifully onto the outside space, giving the house a rare sense of breadth and light. Roehampton has long appealed to those seeking a greener, more expansive way of living without losing easy access to central London. Richmond Park is just moments away, offering 2,500 acres of open grassland, ancient woodland and roaming deer, while nearby Putney, Barnes and Wimbledon provide an excellent selection of restaurants, schools and transport links. An after sales care service is also offered for one year, allowing buyers to relax and enjoy living in their new home with complete peace of mind.
Brabant Wallon I Lasne

Lasne, Walloon Brabant, 1380 Belgium

$2,680.00
  • 4 Beds
  • 2 Baths
  • 2 Toilets
In a sought-after residential estate in Lasne, sheltered from view and set amidst lush greenery, this elegant villa, built in 1979 and carefully renovated, offers spacious rooms on a plot of approximately 1,12 hectares. The property is fully fenced and secured by an automatic gate. It enjoys a privileged living environment. The ground floor comprises an entrance hall, a spacious living room with an open fire place, a separate dining room and a fitted kitchen with a breakfast area,. The living room and breakfast rooms open onto the terraces and garden. Upstairs, the master suite features a full bathroom and a private lounge/TV area. Three further bedrooms with an additional bathroom and shower room complete this level. The converted attic houses a study, an additional bedroom, a TV room and storage space. Other features: wooded grounds offering walking paths and plenty of privacy, a heated swimming pool, an iron and glass gazebo and a ‘Atmosphère & Bois’ chalet, a covered outdoor dinning area and BBQ, a two-car garage with an automatic door, double-glazed wooden windows, a large utility room, an alarm system and electric heating. Lasne is renowned for its high quality of life, rolling countryside and unspoilt residential character.
Cranves Sales, Rhone-Alpes

Rhone-Alpes, 74380 France

$3,088,490.00
  • 6 Beds
  • 3 Baths
  • 3 Toilets
LAC LEMAN SOTHEBY'S INTERNATIONAL REALTY is pleased to present: Located in the commune of Cranves-Sales, in the heart of the Voirons mountain range, this characterful former farmhouse enjoys an exceptional natural setting within more than four hectares of preserved grounds. Thanks to its triple East, South and West exposure, the property benefits from optimal sunlight from sunrise to sunset. To the East, views extend over the Voirons forest, while to the South and West, the property enjoys sweeping panoramic views over the valley, Lake Geneva and the Jura mountain range, rising above the surrounding woodland. Move-in ready and sold fully furnished and equipped, the main residence offers 394 sqm of living space arranged over several levels. The property is organised into two distinct living areas, each with its own kitchen and living room. This layout is ideally suited to use as a family residence, independent guest accommodation or a multigenerational home. The interiors include a spacious reception room, two kitchens with adjoining living areas and fireplaces, six bedrooms, as well as several bathrooms and shower rooms. The property also features several outbuildings, including a structure adjoining the north façade, an independent two-storey chalet, a carport and several outdoor parking spaces. A rare property, harmoniously set within 43,517 sqm of grounds, ideal for those seeking expansive wooded surroundings and exceptional scenery in a peaceful, secluded environment, close to the Lake Geneva region and approximately twenty kilometres from Geneva. LAC LEMAN SOTHEBY'S INTERNATIONAL REALTY, YOUR EXPERT IN THE SALE OF LUXURY PROPERTIES ON THE SHORES OF LAKE GENEVA AND THE SURROUNDING AREA.
The jewel of Katouna,Leucade

Katouna, Lefkada, Ionian Islands

$550,000.00
  • 4 Beds
  • 3 Baths
  • 3 Toilets
A House Steeped in History – Authentic Stone House in Katouna, Lefkada. Legend has it that over 100 years ago, the people of Katouna gathered here to celebrate their weddings. Today, this magnificent historic stone house offers a rare opportunity to own a genuine piece of Lefkada's history. Located in the charming village of Katouna, just 12 minutes from Lefkada Town and approximately 10 minutes from the sea, the house sits at the edge of the village, surrounded by verdant mountains and centuries-old olive trees, with beautiful views of the Ionian Sea on the horizon. This authentic Greek stone house, over 100 years old, has been carefully renovated while preserving its original architectural features and unique character. ✨ Highlights • 3 bedrooms • 2 bathrooms • Private pool • Traditional fireplace to heat the entire house in winter • Air conditioning in the bedrooms • Meditation area by the pool • Beautiful outdoor shower built with stone • Separate studio, ideal for an office, professional practice, or creative space. A truly unique property where history, authenticity, and the Greek way of life come together. A house with a history… and a new one yet to be written.
H700 GOLDEN SUNSET VILLAS PRIVLAKA

1. dalmatinskog sabora, Privlaka, Croatia

$3,700.00
  • 3 Beds
  • 3 Baths
  • 3 Toilets
Welcome to an exclusive collection of luxury villas, perfectly situated on the seafront in Privlaka near Zadar. Located directly on a pristine sandy beach, these exquisite residences offer breathtaking views, unparalleled privacy, and a unique Mediterranean lifestyle. Built to the highest standards with premium materials and state-of-the-art amenities, each villa embodies elegance, comfort, and sophistication. Experience the ultimate in seaside living. Each of the four high-end villas in the Golden Sunset Villas complex offers the following elements of luxury, comfort and quality: ✅First row of the sea, directly on the sandy beach ✅ Direct access to the sea ✅ Heated infinity pool ✅ Kitchen (Dan Küchen) with appliances (Miele and Bosch) ✅ Premium household appliances (Miele and Bosch) ✅ Custom-made built-in furniture ✅ Option for complete furnishing ✅ 4 bedrooms ✅ 4 bathrooms + guest toilet ✅ garage Individual prices are listed for each villa, however, a better price can be obtained by purchasing all four. Please contact us for further details. Each villa in the complex has been designed and equipped to meet the highest standards for 5-star tourist rentals, enabling owners to maximize rental income. With modern architecture and high-quality construction, these villas offer a rare opportunity to enjoy an exceptional lifestyle. EQUIPMENT Only high-quality materials, products and equipment are used for the furnishing of these exceptionally luxurious properties. ✅Infinity pool, ✅reinforced Renolit Alkorplan Touch pool liner, ✅heating and cooling function via heat pump ✅, salt electrolysis system with automatic dosing ✅, electric pool cover, ✅outdoor shower
  • 3 Beds
  • 3 Baths
  • 3 Toilets
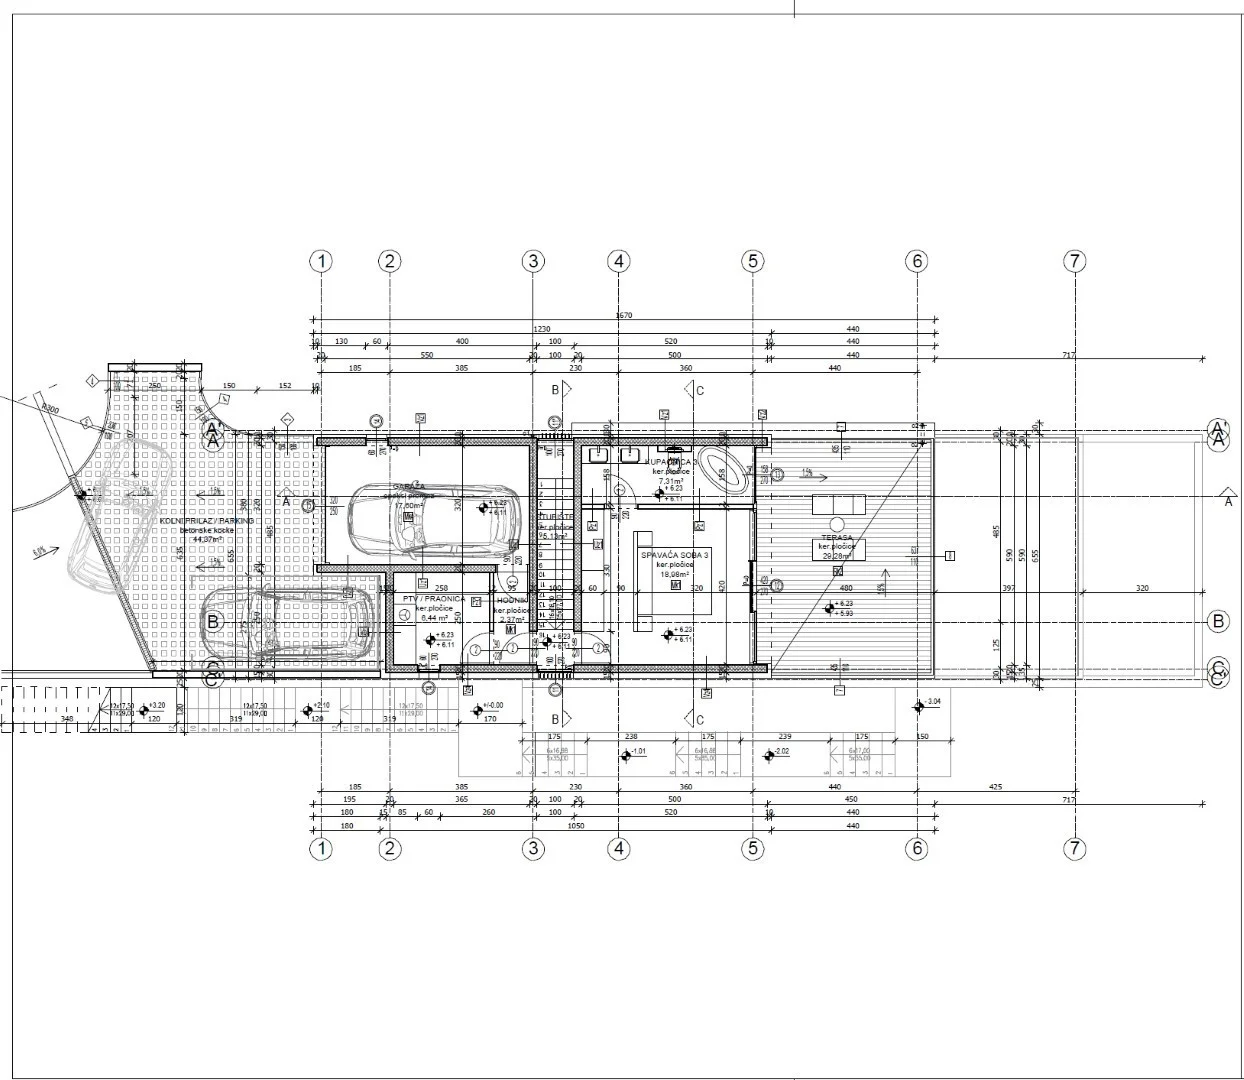
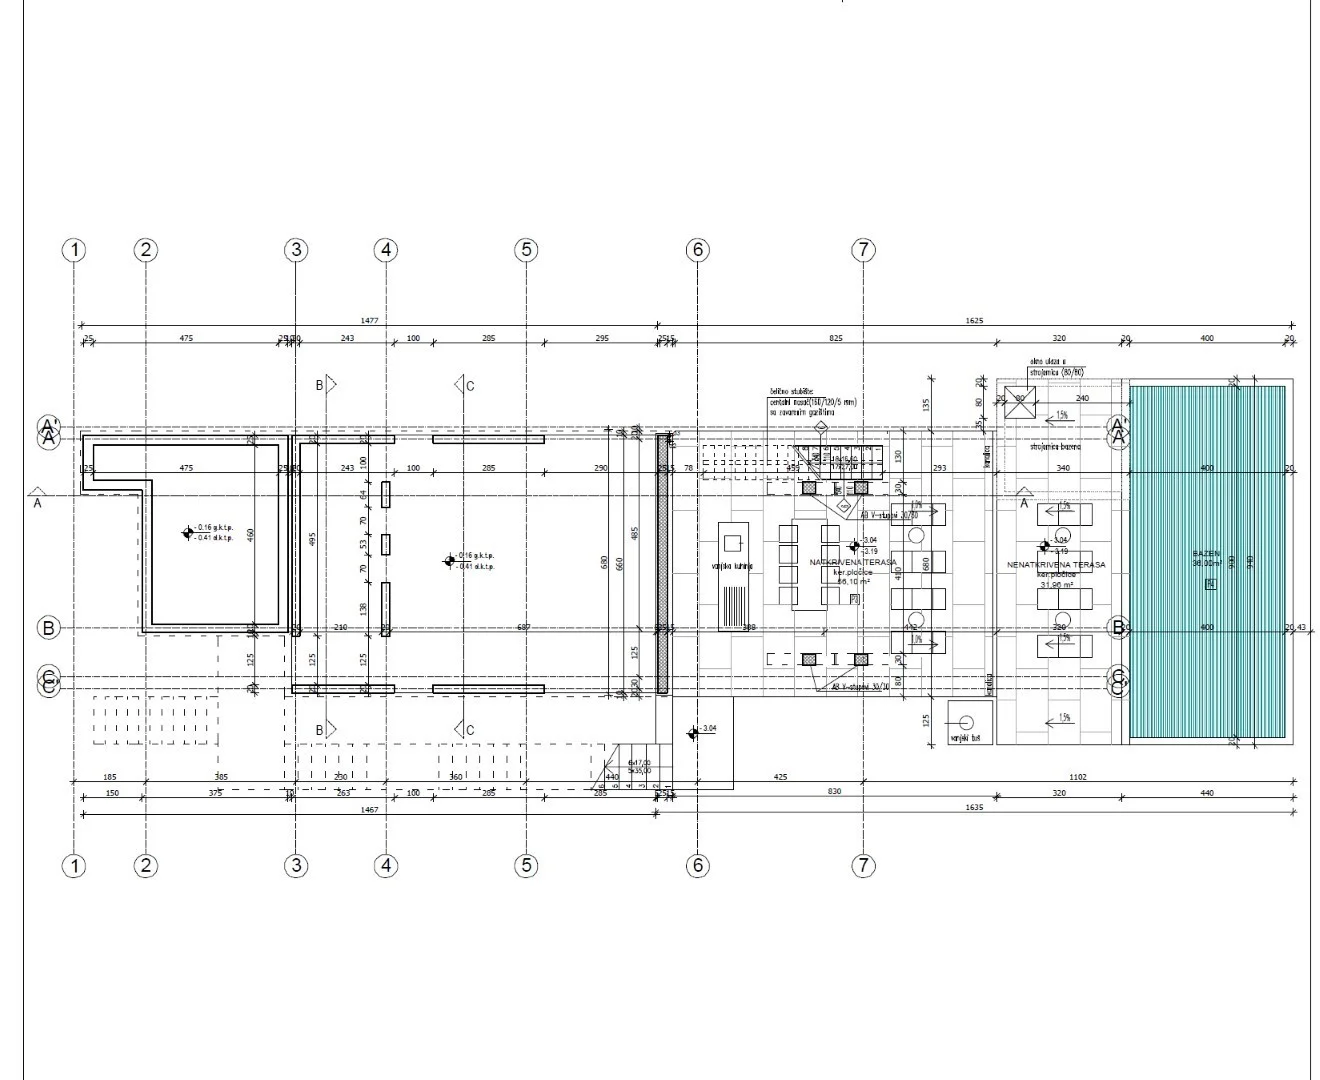
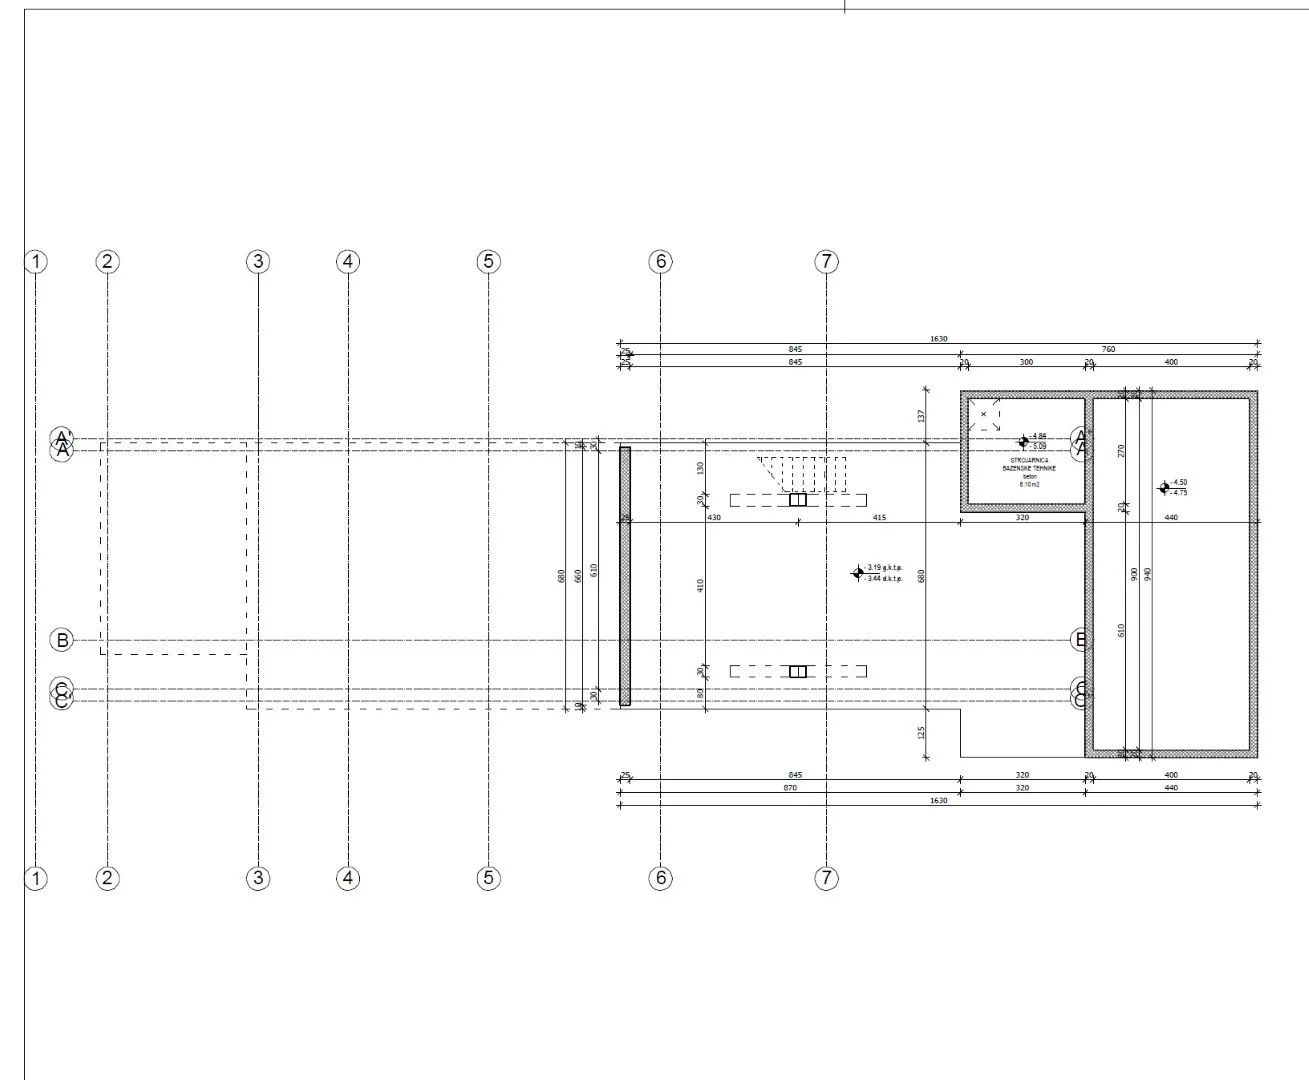
A luxury house with a swimming pool in Preko on the island of Ugljan. The house is in an excellent location, just 100 meters from the sea and 500 meters from the town center. The property features modern architecture, spacious terraces, and stunning panoramic sea views. The basement contains the technical room for the pool, a covered terrace with an outdoor kitchen, and an uncovered terrace that directly adjoins the pool area. The ground floor consists of a kitchen with dining area and living room, a storage room, a toilet, a hallway, a stairwell and a loggia. On the first floor there is a hallway, a stairwell, two bedrooms, each with its own bathroom and dressing room, a gym and an uncovered terrace. The second floor consists of a hallway, a stairwell, a bedroom with en suite bathroom and dressing room, a utility room and an uncovered terrace. The outdoor area features a 36 m² swimming pool. The property also includes an outdoor parking space and a parking space in the garage. The house has a total floor area of ​​383.74 m², while the total area including the swimming pool is 419.74 m². The plot size is 639 m².
Linda Vista Baja, San Pedro de Alcantara, Malaga

Beachside Family Villa, San Pedro Playa, Marbella Spain
$5,995,000.00
  • 6 Beds
  • 5 Baths
  • 5 Toilets
Located just a few metres from the beach in San Pedro Playa, Marbella, Villa Celeste is a contemporary family villa offering generous indoor and outdoor spaces in a convenient coastal setting. The property is within easy reach of the beachfront promenade, restaurants and local amenities, with Puerto Banús and Marbella only a short drive away. The villa is set within landscaped gardens with covered and open terraces designed for outdoor dining and relaxation. A private heated swimming pool forms the centre of the exterior areas, while a children’s play area and trampoline make the property particularly well suited to families. Throughout the villa, herringbone wood flooring with underfloor heating creates a warm, comfortable atmosphere, complemented by a travertine fireplace as a striking focal point in the living areas. The interiors reflect a carefully considered mix of contemporary Spanish and Scandinavian design touches throughout, giving the villa an inviting and refined character. Inside, the villa offers six large bedrooms and five bathrooms, together with bright spacious living areas and a modern, fully equipped kitchen. The kitchen includes practical features such as double dishwashers, an integrated tap providing filtered, sparkling and boiling water, and a hidden pantry for discreet storage - with a kitchen sunroom offering additional space for relaxed dining and living. For those needing to work remotely, a dedicated office space with its own fireplace offers a quiet, comfortable setting. The basement level adds further versatility, with a private cinema room, a fully equipped gym, and a guest suite complete with an en-suite kitchenette. This level also includes a private wellness area with a sauna and steam room, allowing guests to exercise and relax without leaving the villa. Situated on a double plot with six bedrooms, a private wellness area, cinema room and sold fully furnished, Villa Celeste offers a rare combination of scale, comfort and thoughtful design just steps from the beach in San Pedro Playa.
4/5 bedroom home in Atascocita Shores

20515 Forest Stream Dr, Houston, TX 77346

$329,900.00
  • 5 Beds
  • 2 Baths
  • 2 Toilets
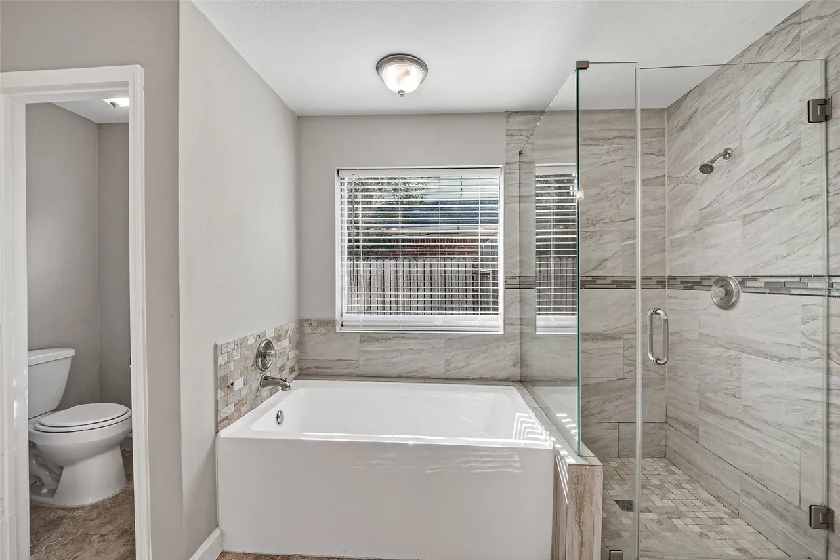
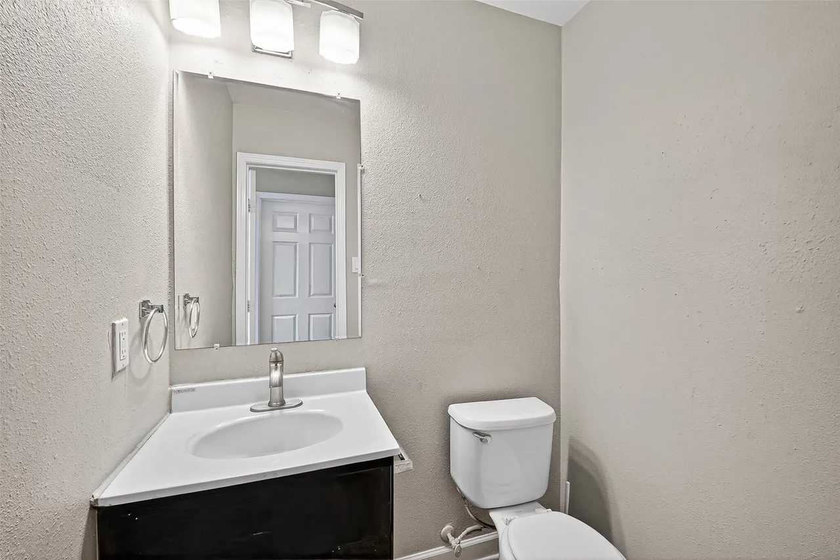
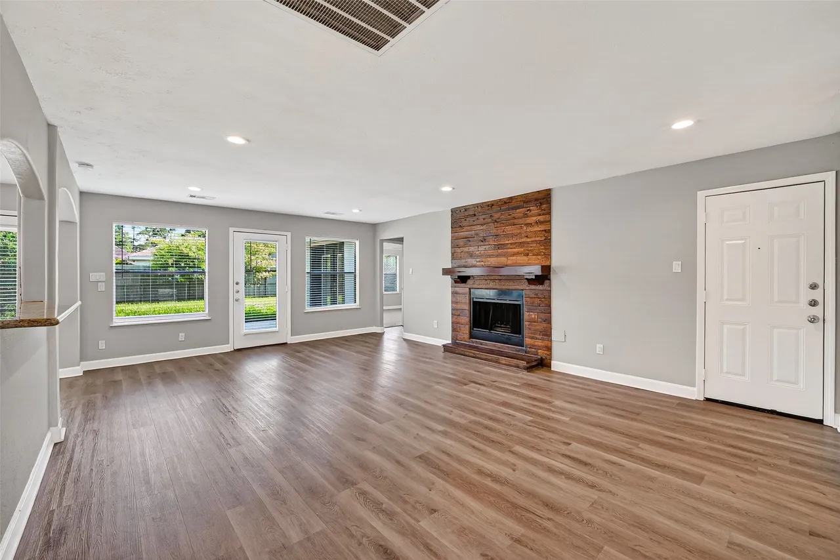
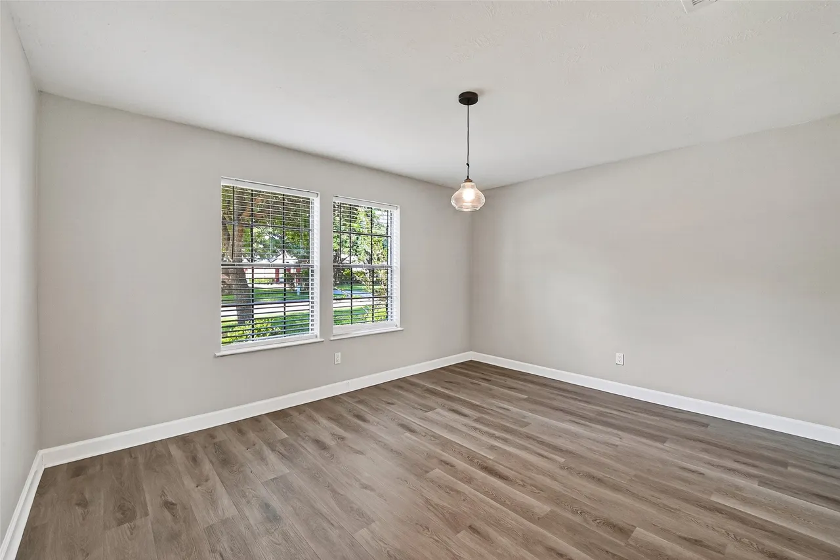
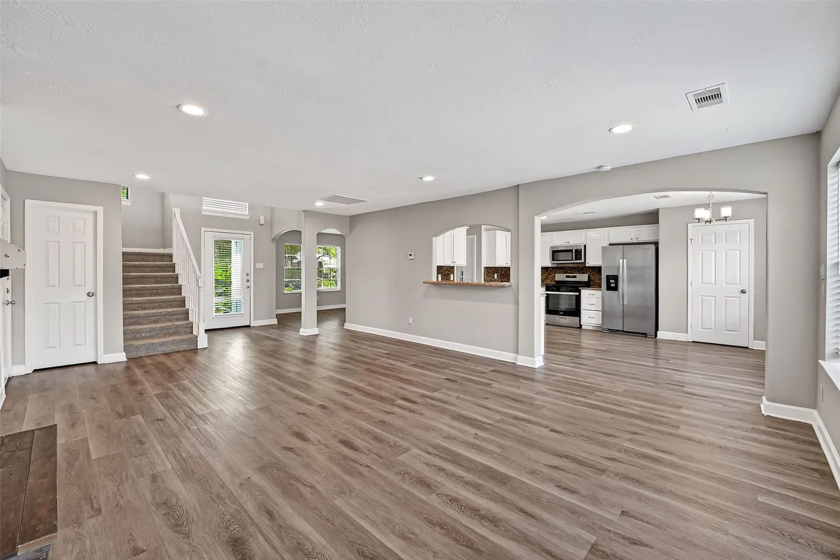
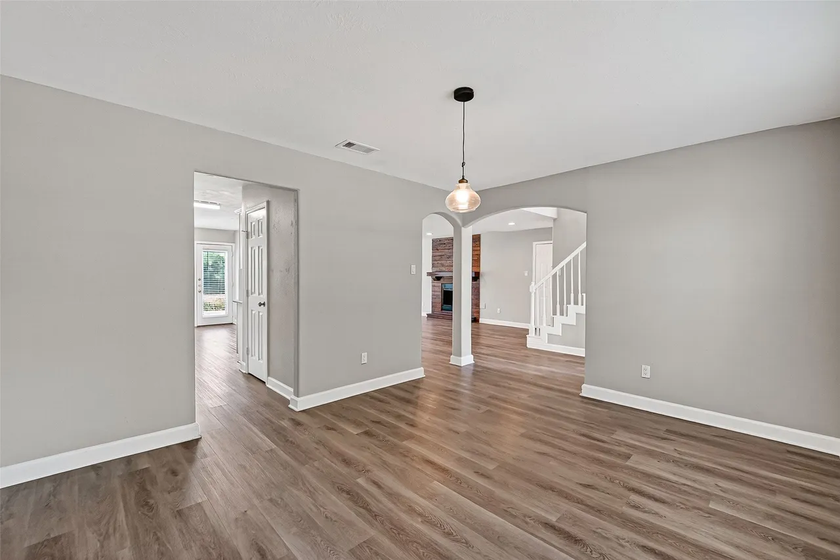
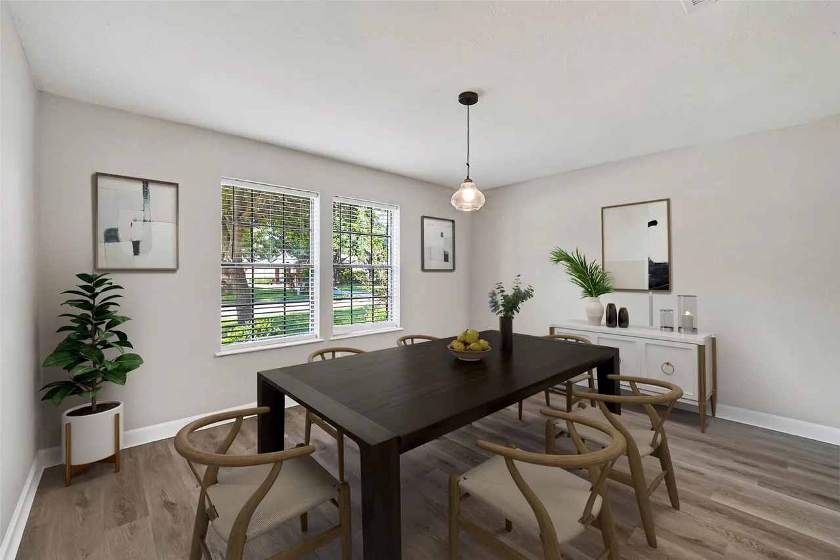
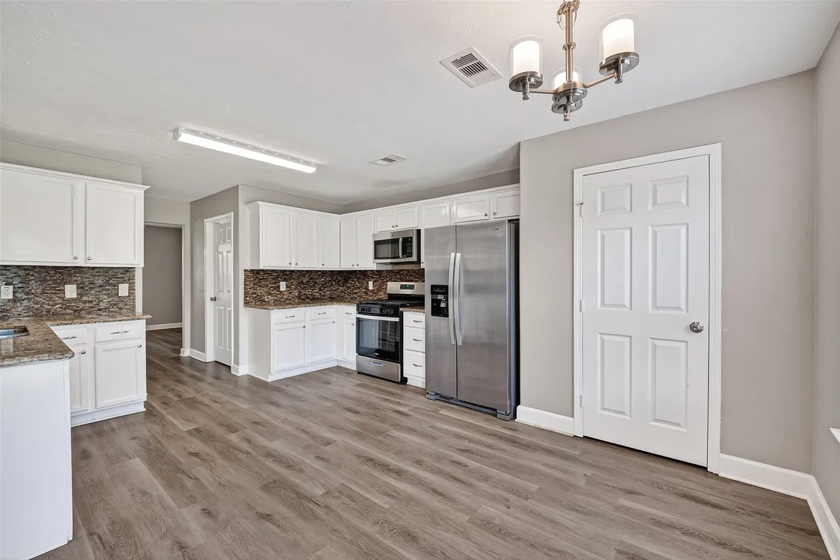
Gorgeous 4/5 bedroom home in Atascocita Shores - WITH POOL! Just in time for summer, discover a well-maintained gem with an inviting layout filled with natural light. You'll love the easy, modern flow that connects the well-appointed kitchen to the nearby family and dining rooms. The ground floor primary suite is your sanctuary with plenty of space for everything you need. Upstairs, versatility is key with a large game room/family room and an additional room with its own full bath for the fifth bedroom. The freshly-serviced pool is sparkling and ready to keep you cool in the summer heat. All this plus tons of community amenities including golf, tennis, marina, trails and more. Plus nearby Lake Houston access for incredible summertime recreation! Act now and get what you've been waiting for!