Primeluxe Properties

Our Listing - Buy

Langdale House, London

Langdale House, London, England, SW15 United Kingdom

$3,465,963.00
  • 7 Beds
  • 5 Baths
  • 5 Toilets
Set behind gates on one of Roehampton’s most sought-after residential roads, this exceptional detached house unfolds across more than 8,400 sq ft, with beautifully considered interiors, a series of impressive leisure spaces and a wonderfully landscaped garden just moments from Richmond Park. Arranged across four floors, the house offers seven bedrooms in total, including a self-contained studio, and has been designed with both family life and entertaining in mind. The principal living spaces are wonderfully generous, with a sense of scale and symmetry that feels elegant throughout. At the rear, an expansive kitchen, dining and living room opens directly onto the garden through vast sliding glass doors, creating a natural connection between inside and out. A drawing room and study sit on the ground floor, while a boot room, utility room and integral garage add a practical layer to the day-to-day running of the house. The kitchen has been beautifully executed, with hand-painted tulipwood cabinetry, a large central island, a separate pantry and a full suite of high-specification appliances. Tailor-made joinery runs throughout the house, providing excellent storage while lending a sense of cohesion to the interiors. Elsewhere, solid oak flooring, finely crafted detailing and a striking winding staircase bring warmth and character to each level. The lower ground floor has been given over to leisure and guest accommodation, with a generous entertainment room complete with bar, a gym and a separate wine cellar. Also on this floor is a well-appointed laundry room, alongside a self-contained studio with its own kitchen, bathroom and private terrace, offering complete independence for guests, staff or an older child. The bedroom accommodation is arranged across the first and second floors. The principal suite is particularly impressive, occupying a substantial footprint and incorporating its own sitting area, three separate dressing rooms and a beautifully appointed ensuite bathroom finished in Italian marble. The remaining bedrooms are all well-proportioned, with a thoughtful balance of family bedrooms, guest rooms and bathrooms across both upper levels. Outside, the garden has been landscaped across four tiers and feels wonderfully secluded, with broad lawns, mature planting and multiple terraces for dining and entertaining. The rear elevation opens beautifully onto the outside space, giving the house a rare sense of breadth and light. Roehampton has long appealed to those seeking a greener, more expansive way of living without losing easy access to central London. Richmond Park is just moments away, offering 2,500 acres of open grassland, ancient woodland and roaming deer, while nearby Putney, Barnes and Wimbledon provide an excellent selection of restaurants, schools and transport links. An after sales care service is also offered for one year, allowing buyers to relax and enjoy living in their new home with complete peace of mind.
Cranves Sales, Rhone-Alpes

Rhone-Alpes, 74380 France

$3,088,490.00
  • 6 Beds
  • 3 Baths
  • 3 Toilets
LAC LEMAN SOTHEBY'S INTERNATIONAL REALTY is pleased to present: Located in the commune of Cranves-Sales, in the heart of the Voirons mountain range, this characterful former farmhouse enjoys an exceptional natural setting within more than four hectares of preserved grounds. Thanks to its triple East, South and West exposure, the property benefits from optimal sunlight from sunrise to sunset. To the East, views extend over the Voirons forest, while to the South and West, the property enjoys sweeping panoramic views over the valley, Lake Geneva and the Jura mountain range, rising above the surrounding woodland. Move-in ready and sold fully furnished and equipped, the main residence offers 394 sqm of living space arranged over several levels. The property is organised into two distinct living areas, each with its own kitchen and living room. This layout is ideally suited to use as a family residence, independent guest accommodation or a multigenerational home. The interiors include a spacious reception room, two kitchens with adjoining living areas and fireplaces, six bedrooms, as well as several bathrooms and shower rooms. The property also features several outbuildings, including a structure adjoining the north façade, an independent two-storey chalet, a carport and several outdoor parking spaces. A rare property, harmoniously set within 43,517 sqm of grounds, ideal for those seeking expansive wooded surroundings and exceptional scenery in a peaceful, secluded environment, close to the Lake Geneva region and approximately twenty kilometres from Geneva. LAC LEMAN SOTHEBY'S INTERNATIONAL REALTY, YOUR EXPERT IN THE SALE OF LUXURY PROPERTIES ON THE SHORES OF LAKE GENEVA AND THE SURROUNDING AREA.
The jewel of Katouna,Leucade

Katouna, Lefkada, Ionian Islands

$550,000.00
  • 4 Beds
  • 3 Baths
  • 3 Toilets
A House Steeped in History – Authentic Stone House in Katouna, Lefkada. Legend has it that over 100 years ago, the people of Katouna gathered here to celebrate their weddings. Today, this magnificent historic stone house offers a rare opportunity to own a genuine piece of Lefkada's history. Located in the charming village of Katouna, just 12 minutes from Lefkada Town and approximately 10 minutes from the sea, the house sits at the edge of the village, surrounded by verdant mountains and centuries-old olive trees, with beautiful views of the Ionian Sea on the horizon. This authentic Greek stone house, over 100 years old, has been carefully renovated while preserving its original architectural features and unique character. ✨ Highlights • 3 bedrooms • 2 bathrooms • Private pool • Traditional fireplace to heat the entire house in winter • Air conditioning in the bedrooms • Meditation area by the pool • Beautiful outdoor shower built with stone • Separate studio, ideal for an office, professional practice, or creative space. A truly unique property where history, authenticity, and the Greek way of life come together. A house with a history… and a new one yet to be written.
West Vancouver, British Columbia

West Vancouver, British Columbia Canada
$1,200,000.00
  • 2 Beds
  • 2 Baths
  • 2 Toilets
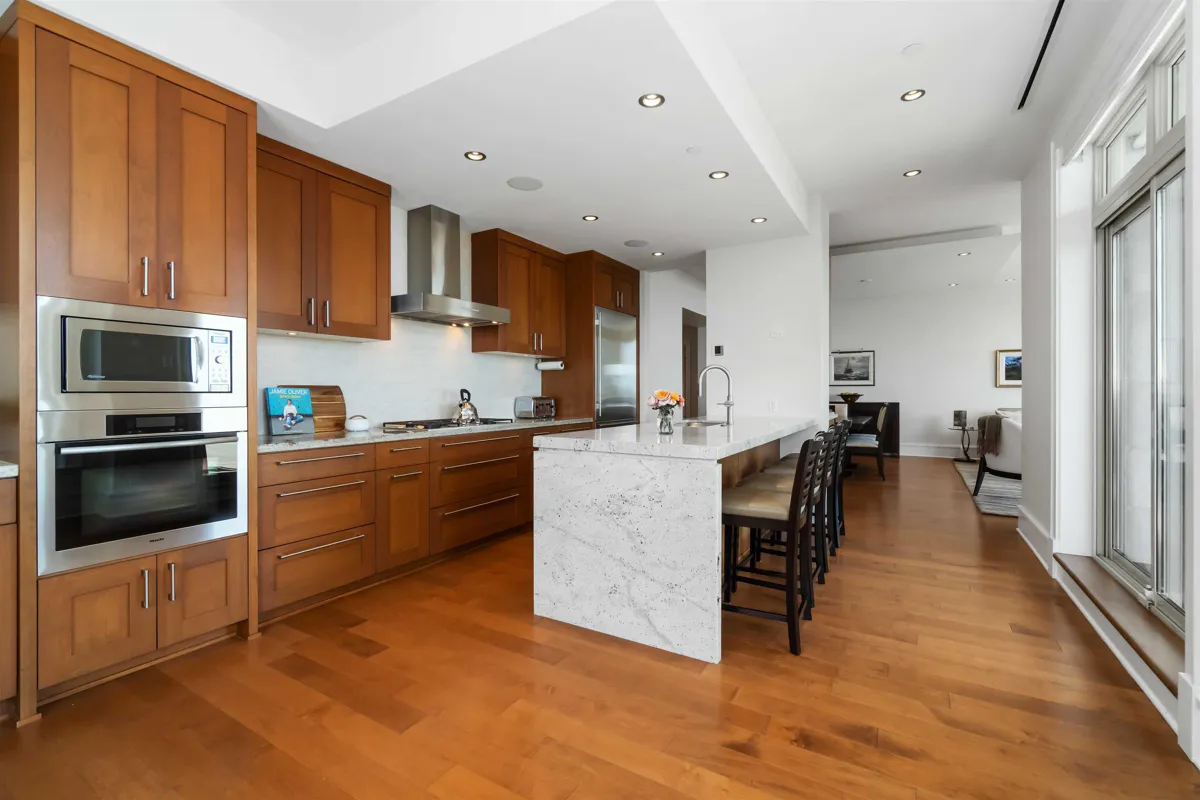
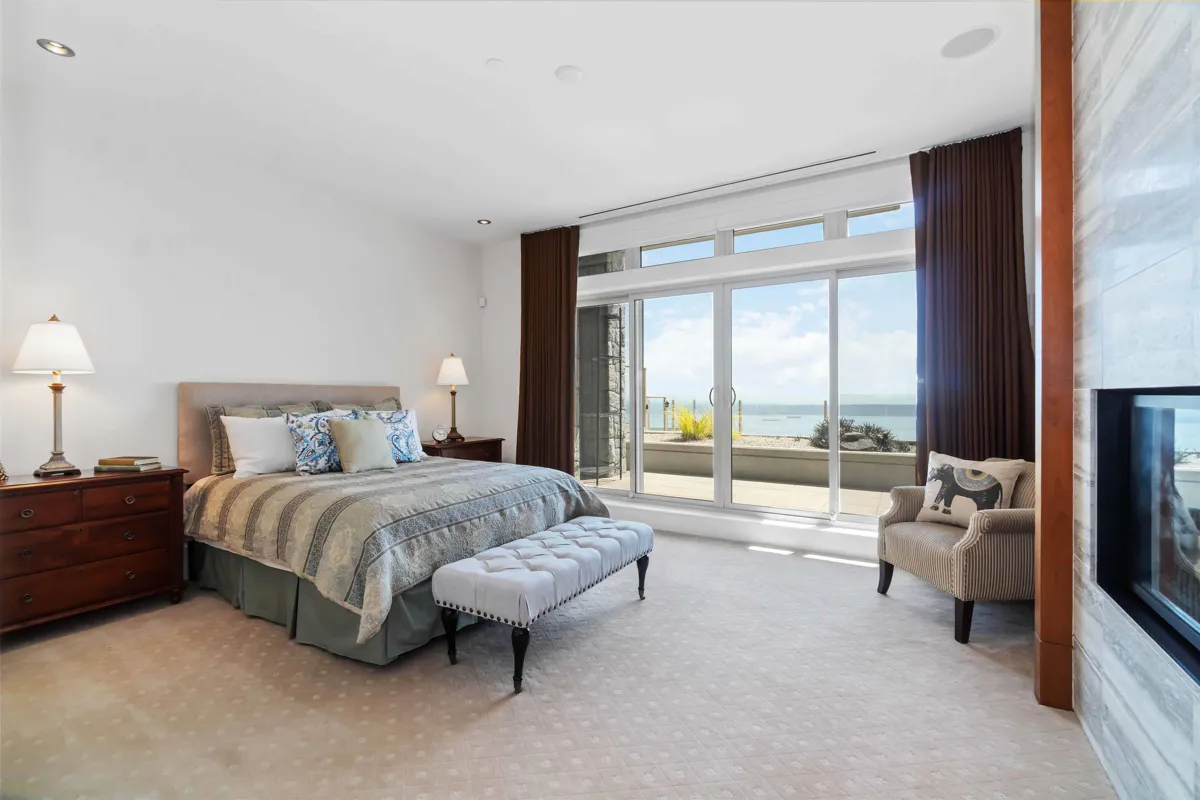
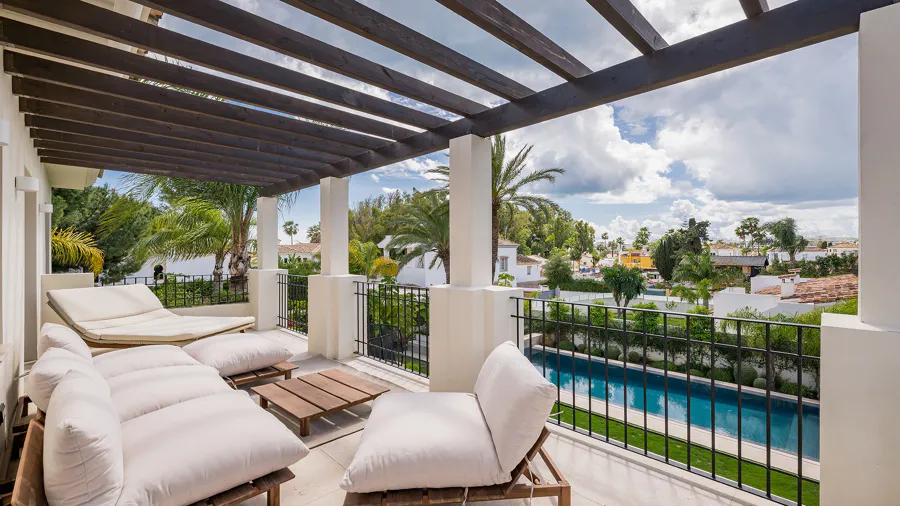
This luxurious sub-penthouse is only one of eight exclusive residences. This carefully crafted corner unit offers unparalleled one-level living with a private elevator leading to an enclose two-car garage. Enjoy breathtaking panoramic ocean and city views from the grand living room with floor-to-ceiling windows and expansive outdoor patio. The kitchen features Miele and Sub-Zero appliances. The primary suite offers stunning sea views, a large walk-in closet and a spa-like ensuite.
Linda Vista Baja, San Pedro de Alcantara, Malaga

Beachside Family Villa, San Pedro Playa, Marbella Spain

$5,995,000.00
  • 6 Beds
  • 5 Baths
  • 5 Toilets
Located just a few metres from the beach in San Pedro Playa, Marbella, Villa Celeste is a contemporary family villa offering generous indoor and outdoor spaces in a convenient coastal setting. The property is within easy reach of the beachfront promenade, restaurants and local amenities, with Puerto Banús and Marbella only a short drive away. The villa is set within landscaped gardens with covered and open terraces designed for outdoor dining and relaxation. A private heated swimming pool forms the centre of the exterior areas, while a children’s play area and trampoline make the property particularly well suited to families. Throughout the villa, herringbone wood flooring with underfloor heating creates a warm, comfortable atmosphere, complemented by a travertine fireplace as a striking focal point in the living areas. The interiors reflect a carefully considered mix of contemporary Spanish and Scandinavian design touches throughout, giving the villa an inviting and refined character. Inside, the villa offers six large bedrooms and five bathrooms, together with bright spacious living areas and a modern, fully equipped kitchen. The kitchen includes practical features such as double dishwashers, an integrated tap providing filtered, sparkling and boiling water, and a hidden pantry for discreet storage - with a kitchen sunroom offering additional space for relaxed dining and living. For those needing to work remotely, a dedicated office space with its own fireplace offers a quiet, comfortable setting. The basement level adds further versatility, with a private cinema room, a fully equipped gym, and a guest suite complete with an en-suite kitchenette. This level also includes a private wellness area with a sauna and steam room, allowing guests to exercise and relax without leaving the villa. Situated on a double plot with six bedrooms, a private wellness area, cinema room and sold fully furnished, Villa Celeste offers a rare combination of scale, comfort and thoughtful design just steps from the beach in San Pedro Playa.
Villa mit offenem Golfblick in Valle Romano, Estepona

C. Flaminio, 2, 29680 Estepona, Málaga, Spain

$1,195,000.00
  • 4 Beds
  • 3 Baths
  • 3 Toilets
Nestled within the Valle Romano Golf Resort in Estepona West, this four-bedroom detached villa combines bright interiors, private outdoor spaces and open golf views in a setting that makes Estepona and the coast easily accessible. The house, laid out over three levels, was designed around a natural connection between indoor and outdoor spaces. On the main floor, the open-plan kitchen, dining, and living areas extend directly onto the terrace, private garden, and swimming pool through large glass openings. The west-facing orientation brings afternoon sun into these outdoor areas, creating an inviting atmosphere for dining, entertaining, or relaxing. The upper floor comprises three bright bedrooms in an elevated position with open views over the golf course and plenty of natural light. The lower floor is currently used as a fourth bedroom but offers the flexibility to serve as a cinema room, gym, or additional living space, depending on individual needs. Clean lines, modern furnishings and high-quality materials define the interiors, while the practical room layout is equally suitable for year-round use and as a holiday home. The location is particularly appealing to golf enthusiasts, with Valle Romano Golf right on the doorstep. The town of Estepona, its beaches, and everyday amenities are just a short drive away, while Marbella and Puerto Banús are also easily accessible, offering access to the broader lifestyle of the Costa del Sol.
Stunning Provençal Stone Estate

Meyreuil, Bouches-du-Rhône, France

$4,690,000.00
  • 5 Beds
  • 4 Baths
  • 4 Toilets
Just 5 minutes from the centre of Aix-en-Provence, this magnificent Provençal stone estate has been fully renovated to the highest standards, offering exceptional amenities and breathtaking views of the Sainte-Victoire mountain. Boasting approximately 567 sqm of living space, this exceptional property offers a truly unique lifestyle in the heart of Provence. On the ground floor, the property features a spacious 100 sqm living and reception area, a TV lounge, a fully equipped kitchen fitted with Gaggenau appliances, and a luxurious master suite with a shower room, bathroom and dressing room. Upstairs, there are three bedrooms, each with its own private shower room, as well as two terraces. Two of the bedrooms are generously appointed master suites, ensuring exceptional comfort and privacy. The lower ground floor features a wine cellar, a fully equipped gym, sauna and jacuzzi, creating a private wellness area dedicated to relaxation and leisure. A second independent villa of approximately 103 sqm offers a living and dining area, a kitchen, two bedrooms upstairs, a bathroom and a dressing room, providing ideal accommodation for guests or family. The estate is set within beautifully landscaped and mature grounds of approximately 13,000 sqm, offering complete privacy and an exceptional outdoor lifestyle. The property includes a tennis court, a stunning mirror-effect swimming pool, a 63 sqm pool house with a guest bedroom and shower room, a pétanque court, and three garages. Combining the timeless charm of traditional Provençal architecture with the finest contemporary amenities, this exceptional estate offers an idyllic lifestyle in one of the most sought-after settings in Provence, just moments from Aix-en-Provence.
  • 5 Beds
  • 5 Baths
  • 5 Toilets
Occupying an elevated position with spectacular panoramic views over the medieval city of Carcassonne, the Canal du Midi and the Pyrenees, this fully renovated architect-designed villa offers spacious accommodation over three levels. The property comprises 4 bedrooms plus an independent guest suite, ideal for extended family, visitors or holiday rental. Bright living areas open onto generous terraces overlooking a beautifully landscaped Mediterranean terraced garden. Additional space includes a large workshop, wine cellar, garage, technical room and extensive storage, offering excellent flexibility for hobbies, a home office or future conversion (subject to permissions). The property also benefits from a garage, covered parking for two vehicles and additional off-road parking. Features include ducted heating and cooling, a pellet stove, solar panels, electric shutters and double glazing for year-round comfort and energy efficiency. Enjoying an elevated setting with breathtaking panoramic views over the medieval city of Carcassonne, the Canal du Midi and the Pyrenees, this beautifully renovated architect-designed villa offers generous accommodation arranged over three levels, complemented by extensive ancillary space and a landscaped Mediterranean terraced garden. Ground Floor The entrance hall leads to a hallway serving three bedrooms of approximately 10 m² each, two of which benefit from built-in wardrobes/dressing areas. This level also includes a modern shower room, a separate WC and an integral garage with direct access to the house. Intermediate Level The heart of the home is a bright and spacious 36 m² open-plan living and dining room, featuring a pellet stove and opening onto a large covered terrace, perfectly positioned to enjoy the spectacular views. The fully fitted and equipped kitchen is both practical and stylish. This level also offers a 14 m² bedroom with built-in wardrobe/dressing area, a shower room with walk-in shower, a utility room, a pantry and a separate WC. A second entrance provides direct access to the covered parking area and exterior courtyard, making day-to-day living particularly convenient. Garden Level The lower level provides excellent flexibility and additional accommodation. A 31 m² independent workshop offers outstanding potential for conversion into a home office, gym, games room or additional bedroom (subject to any necessary permissions). Also on this level are a wine cellar, a technical/storage room incorporating a former 6-metre well now used for rainwater collection, and an independent guest suite with private shower room and separate entrance, ideal for visiting family and friends or holiday rental. Outside The 1,670 m² plot has been beautifully landscaped as a traditional Mediterranean terraced garden (“restanques”), creating several attractive outdoor spaces from which to enjoy the exceptional panoramic views. The various terraces provide sunny and shaded seating areas throughout the day. Parking is excellent, with an integral garage, a covered parking area for two vehicles, and additional off-road parking for a further two cars. The villa benefits from a ducted heating and cooling system, a pellet stove, 12 photovoltaic solar panels, double glazing and electric shutters, ensuring year-round comfort with excellent energy efficiency. Although the official habitable area is 130 m², the property also benefits from a substantial amount of additional built space, including the garage, workshop, wine cellar, technical room and guest suite, offering exceptional versatility for a wide range of lifestyles. DPE C
4 bed 922 Peach Spring

922 Peach Spring Dr, Houston, TX 77088

$395,000.00
  • 4 Beds
  • 4 Baths
  • 4 Toilets
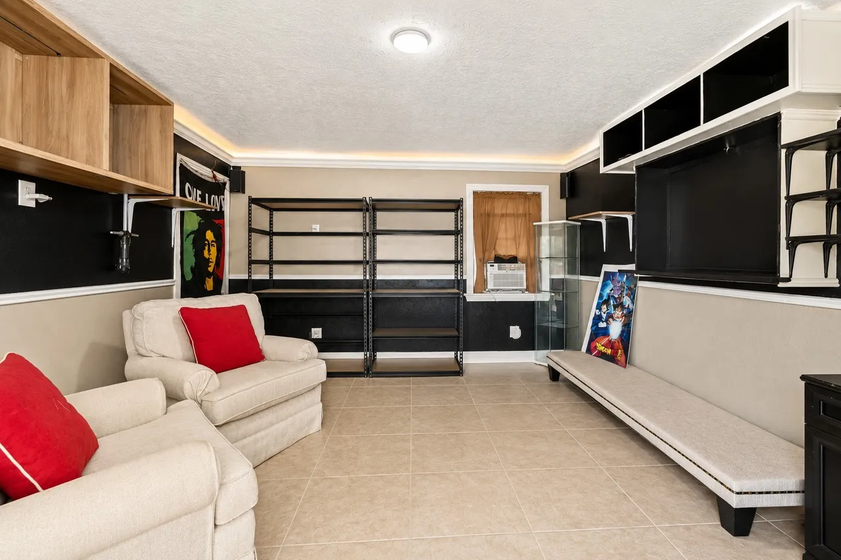
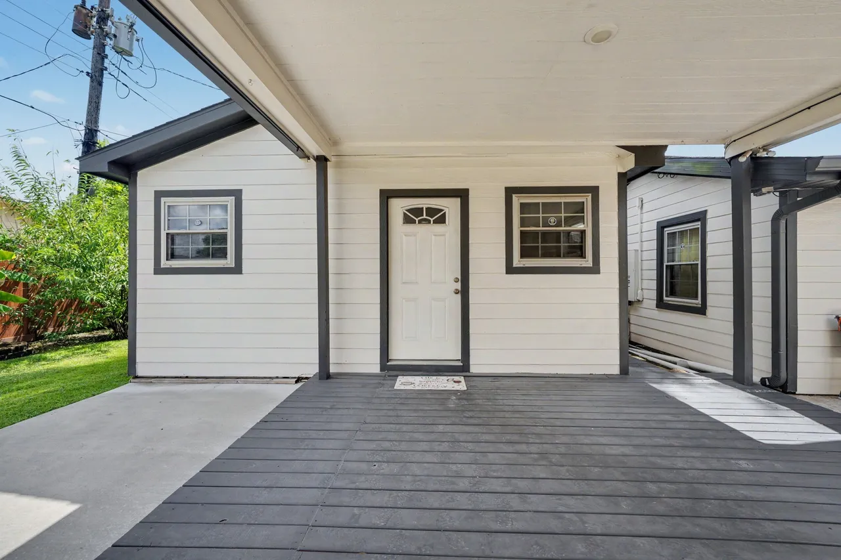
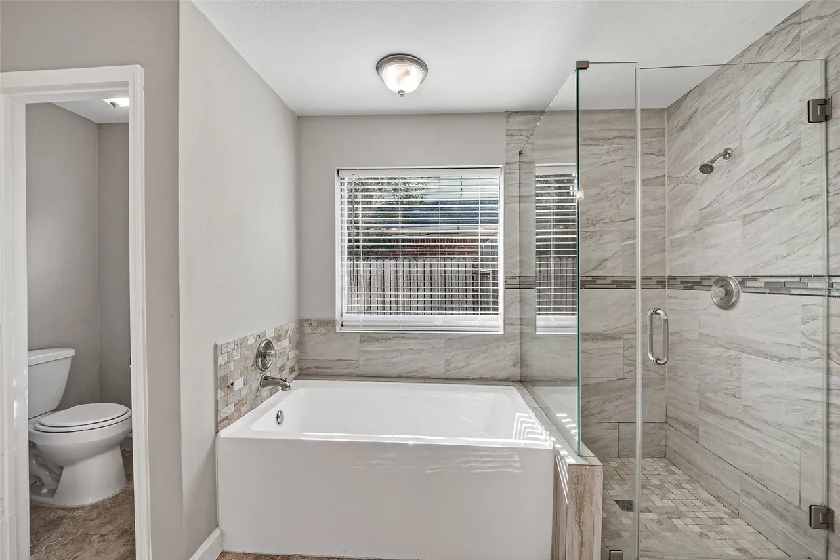
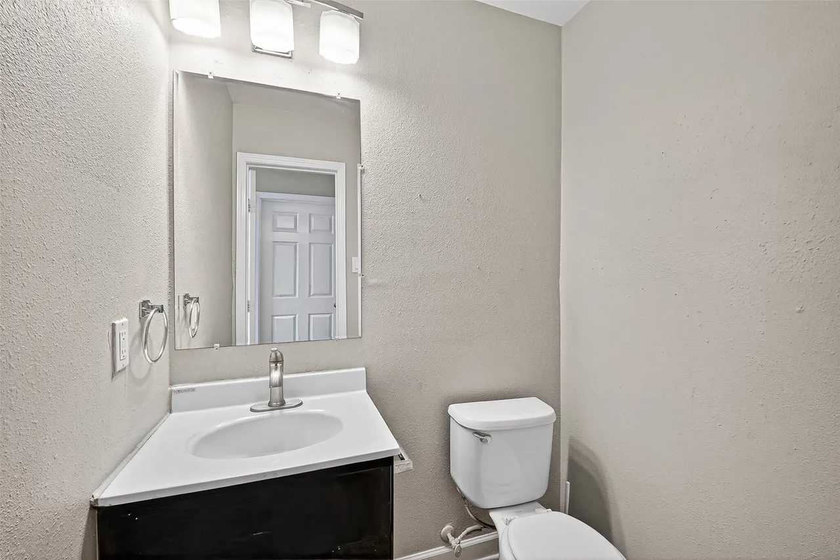
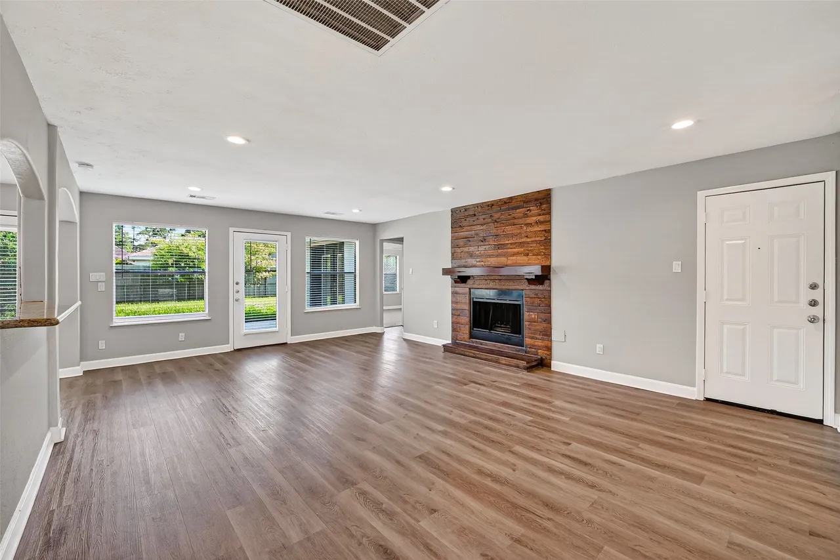
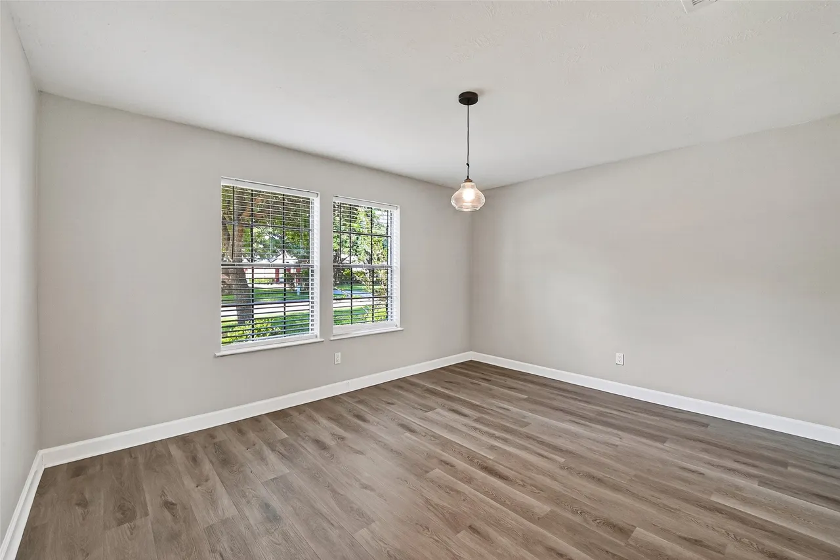
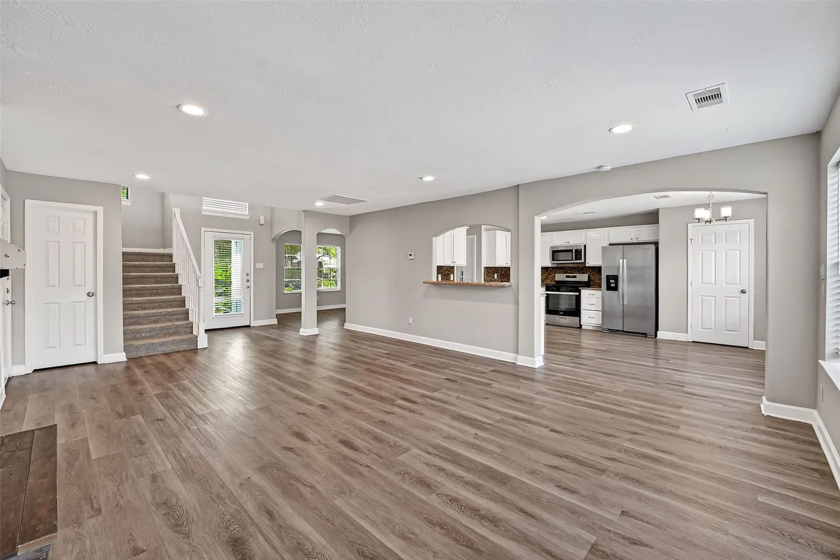
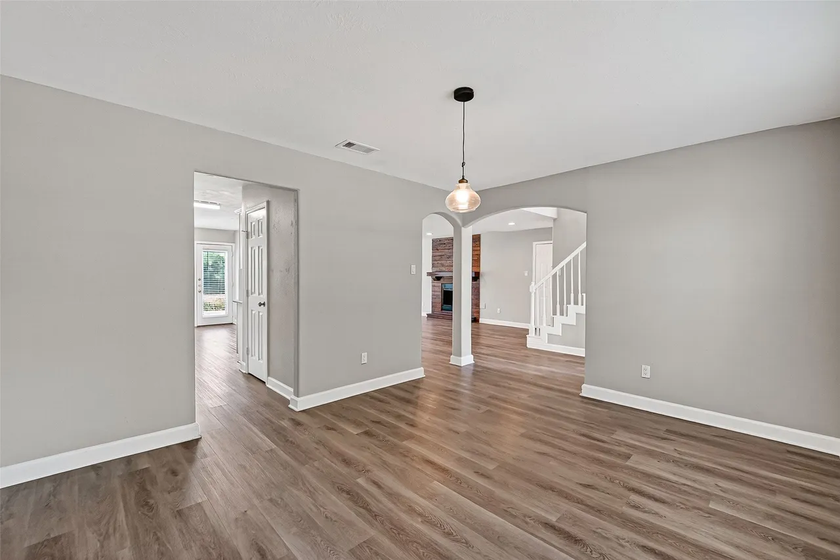
Loaded with upgrades and hard-to-find features, this home offers exceptional space, functionality, and added peace of mind. Highlights include a 24kW whole-home generator installed in 2021, updated electrical in 2021, a 4-year-old water heater, and Window World windows with a lifetime warranty. The backyard fence was renewed in 2024, and a French drain provides improved drainage. A security system with 6 cameras adds extra protection. The oversized stamped-concrete driveway, combined with garage parking, can accommodate approximately 12 vehicles. Inside, the downstairs primary suite offers 3 closets, and the home features 2 primary bedrooms for added flexibility. A separate guest quarters provides additional private living space ideal for extended family, guests, a home office, or multi-generational living.
623 Broderick #C is a beautifully updated two-bedroom

623 Broderick St Apt C, San Francisco, CA 94117
$1,195,000.00
  • 2 Beds
  • 2 Baths
  • 2 Toilets
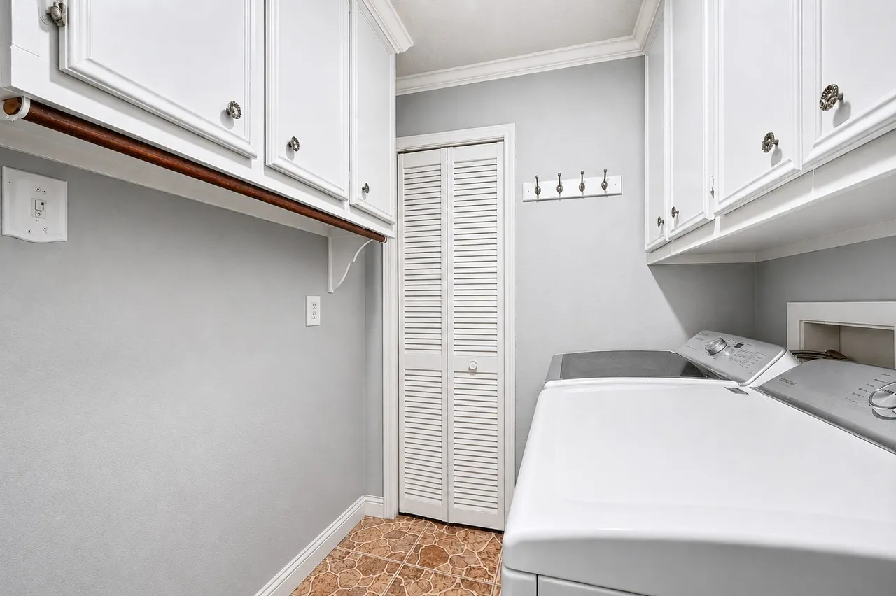
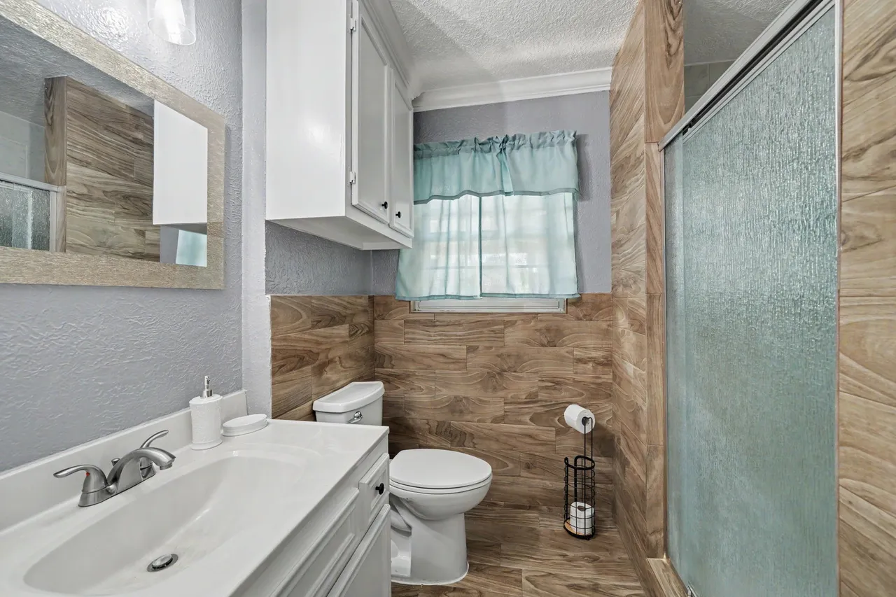
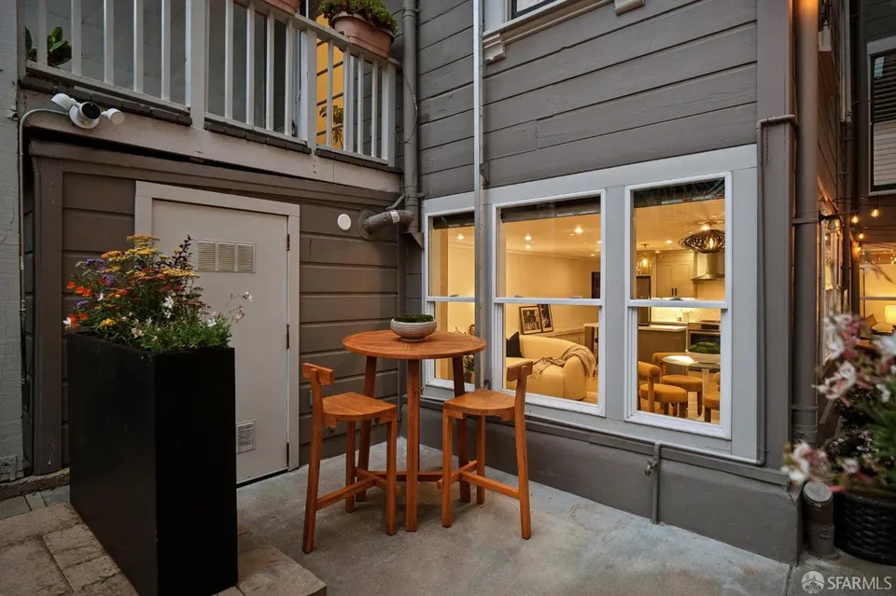
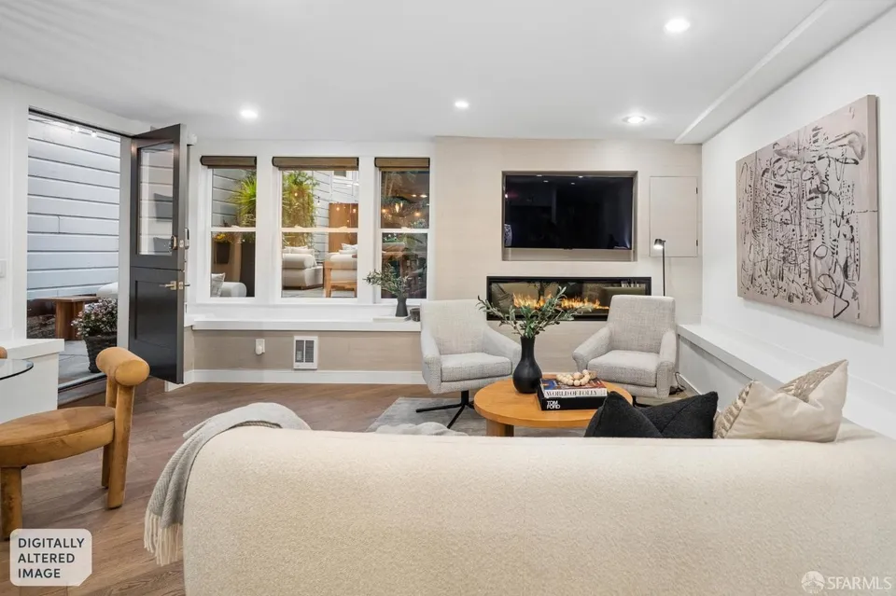
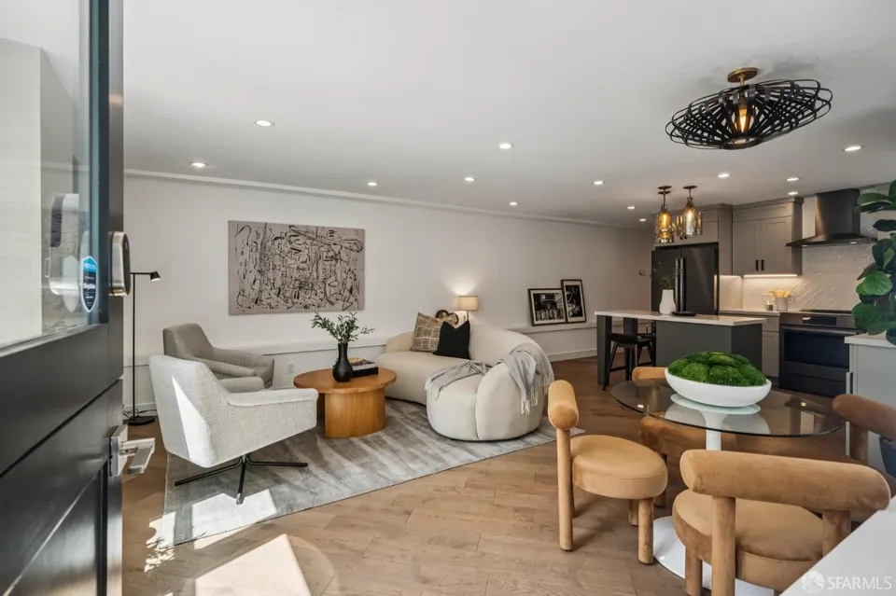
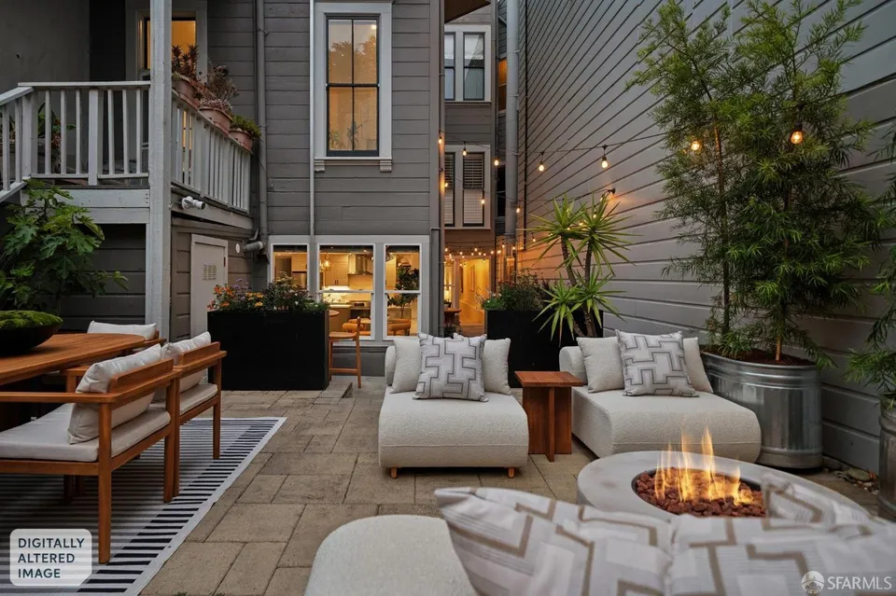
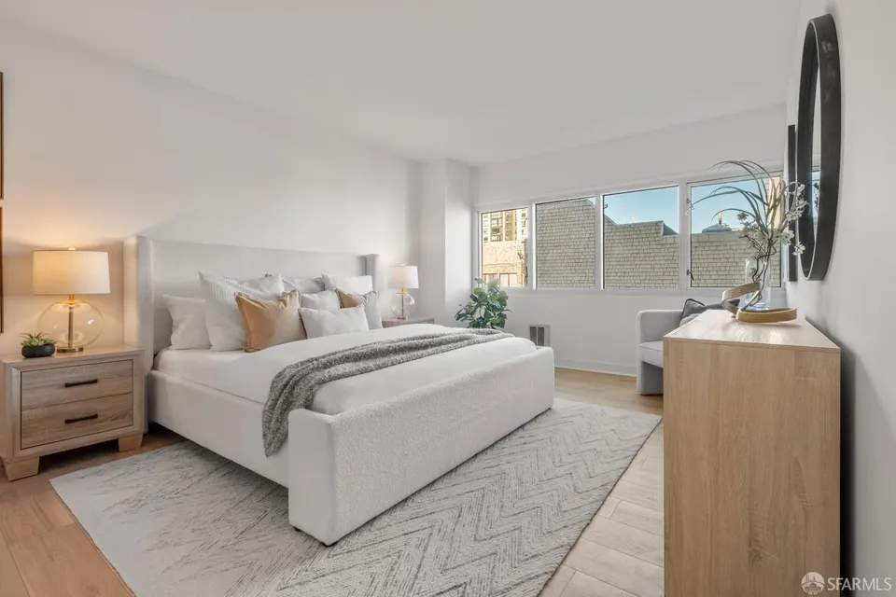
Located on a charming tree-lined street in San Francisco's vibrant North of Panhandle (NoPa) neighborhood, 623 Broderick #C is a beautifully updated two-bedroom, 1.5-bath condominium with something especially rare in the city: a large, private outdoor space all your own. The home offers easy, stair-free living and a bright, open feel, with afternoon light pouring into the main living spaces. Remodeled in 2019, the interiors are polished and thoughtfully designed, with a sleek kitchen featuring Cambria quartz countertops, generous cabinetry and a streamlined island. An electric fireplace adds warmth to the living room, while smart built-ins, a concealed AV closet and an additional half bath bring both style and function. The true standout is the expansive exclusive-use yard, a wonderful extension of the home and an ideal setting for outdoor dining, entertaining, gardening, working from home or simply unwinding in the sunshine. Additional conveniences include private side-by-side laundry, extra storage and a leased parking space nearby on Fulton Street. And then there's the location. Divisadero Street, the Panhandle and Golden Gate Park are all close at hand, along with some of the city's best restaurants, cafs, neighborhood shops, bars and live music. It's a stylish, move-in-ready home with exceptional outdoor space in the heart of one of San Francisco's most dynamic neighborhoods.
full-service luxury buildings

1388 Gough St, San Francisco, CA 94109
$1,099,000.00
  • 2 Beds
  • 2 Baths
  • 2 Toilets
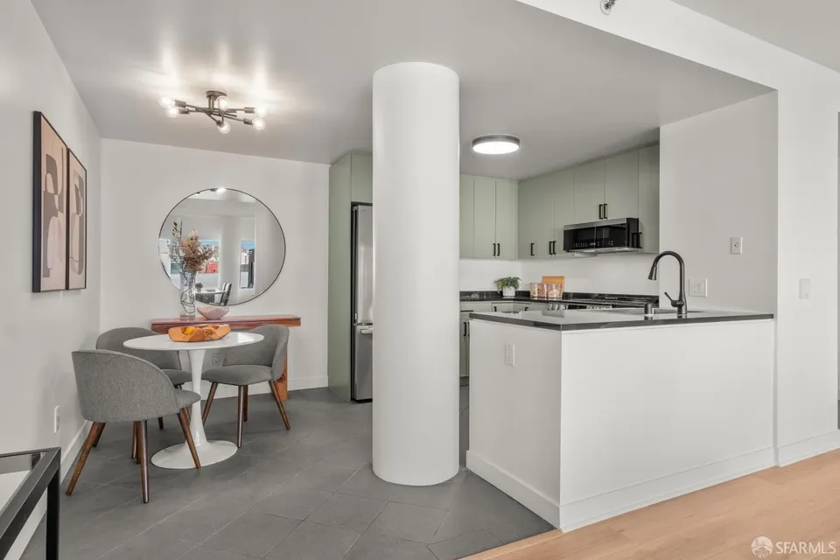
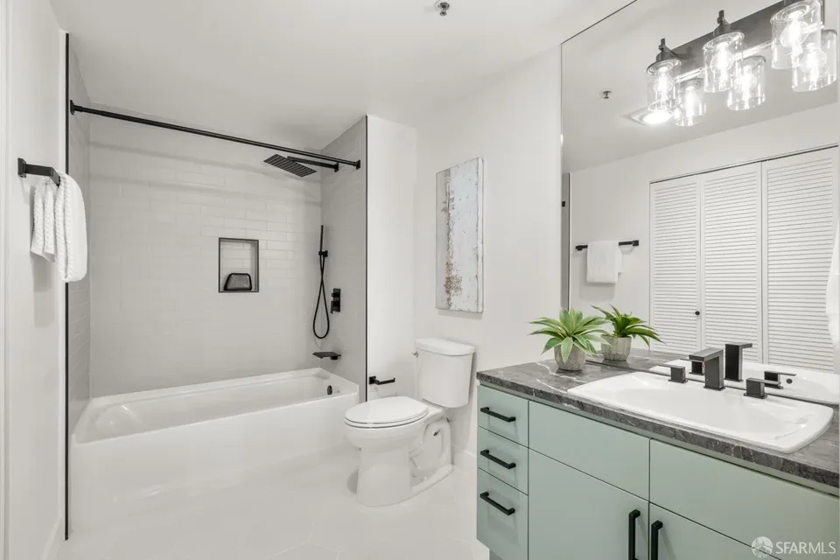
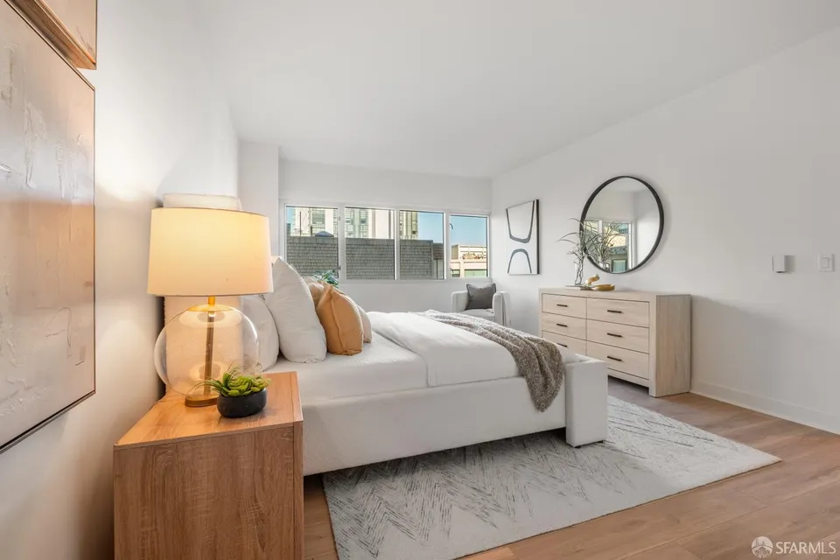
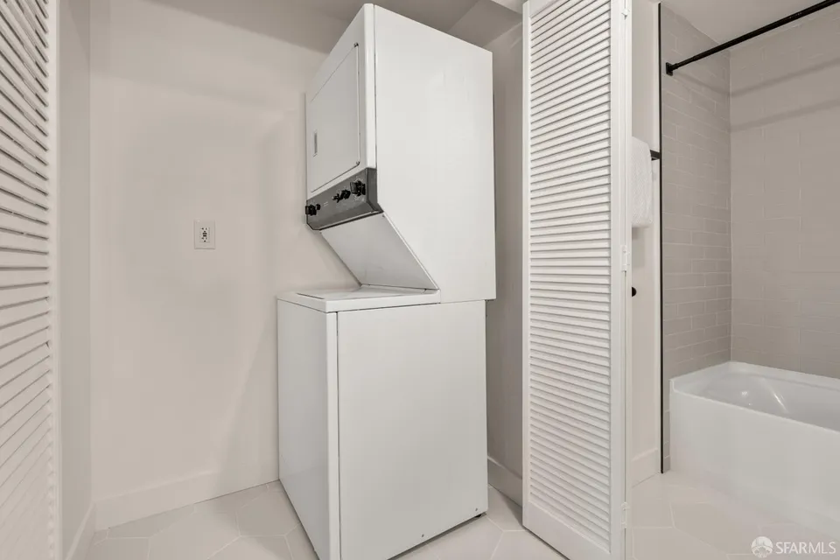
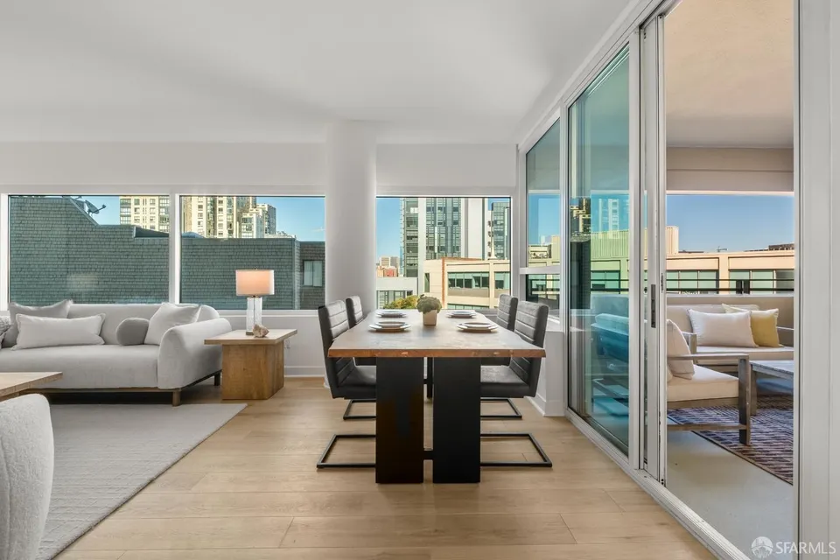
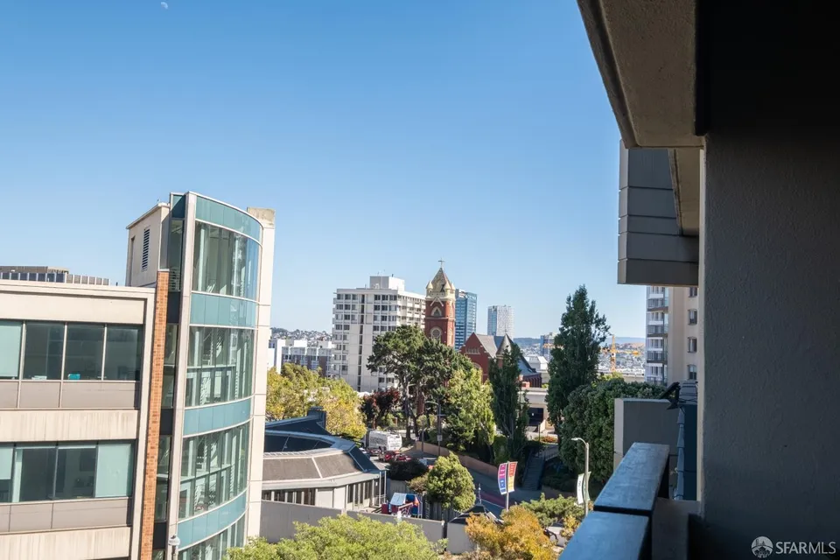
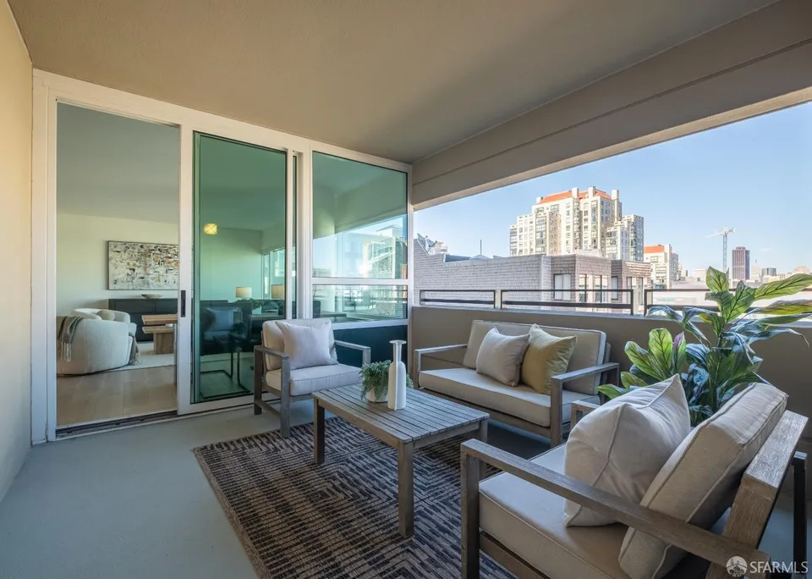
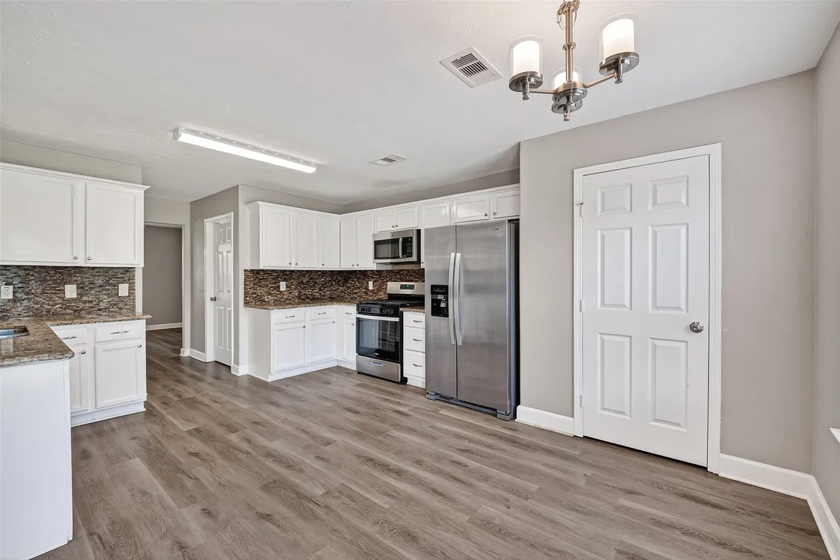
Unit 505 at Post International is not just a home. It is a lifestyle. Perched on the fifth floor of one of San Francisco's most coveted full-service luxury buildings, this fully reimagined 2-bedroom, 2-bath residence sits at the vibrant crossroads of Pacific Heights, Hayes Valley, the Fillmore, and beloved Japantown. World class restaurants, boutiques, cafes, and cultural landmarks are all just steps away, making this one of the most walkable addresses in the city. Sunny east-facing windows frame sweeping downtown San Francisco city views, while sliding glass doors open onto a large private balcony with a full outdoor living setup and private storage closet above the skyline. Inside, wide plank engineered hardwood floors anchor a warm, sophisticated open layout. The updated kitchen features sage cabinetry, black granite countertops, and new stainless steel appliances. The primary suite delivers a genuine spa experience with a soaking tub, frameless glass rain shower, dual sink marble vanity, and matte black fixtures throughout. The hall bathroom echoes that same elevated aesthetic. In-unit washer/dryer, oversized deeded parking for SUVs, multiple Muni lines, and easy freeway access complete this exceptional offering. Post International delivers the full service San Francisco lifestyle: 24-hour attended lobby, fitness center, childcare facility, and landscaped courtyard. This is San Francisco living at its most refined.
4/5 bedroom home in Atascocita Shores

20515 Forest Stream Dr, Houston, TX 77346

$329,900.00
  • 5 Beds
  • 2 Baths
  • 2 Toilets
Gorgeous 4/5 bedroom home in Atascocita Shores - WITH POOL! Just in time for summer, discover a well-maintained gem with an inviting layout filled with natural light. You'll love the easy, modern flow that connects the well-appointed kitchen to the nearby family and dining rooms. The ground floor primary suite is your sanctuary with plenty of space for everything you need. Upstairs, versatility is key with a large game room/family room and an additional room with its own full bath for the fifth bedroom. The freshly-serviced pool is sparkling and ready to keep you cool in the summer heat. All this plus tons of community amenities including golf, tennis, marina, trails and more. Plus nearby Lake Houston access for incredible summertime recreation! Act now and get what you've been waiting for!